Property details

Pendry Hotel & Residences by Montage

Investment type

Development

Asset Class

Hospitality

Ownership Structure

Joint Venture

Year Acquired

2024

Investment Summary

The ground-up development of the Pendry Nashville Hotel and Residences by Montage Hotels and Resorts, located within the Gulch, a premier neighborhood in Nashville, TN. The Project will be developed and managed by a joint venture partnership with deep experience in all facets of hotel and residential development, and is comprised of Trestle Studio (“Trestle”), JE Dunn Construction, and SomeraRoad Inc. The Project is scheduled to break ground in October 2024 and to deliver in mid-2027.

The Project will include a 30-story hotel and residential tower comprised of 146 luxury condominium units and 180 hotel rooms, all under the Pendry brand. Pendry is a boutique luxury hotel and residential brand that operates properties in upscale areas of West Hollywood, Newport Beach, New York City, San Diego, Chicago, Park City, Washington DC, and Baltimore.

The ground floor and second floor amenities will include separate hotel and condo lobbies, a 100-seat restaurant, a 75-seat lobby bar/café, and over 13,000 square feet of meeting and event space comprised of a ballroom, conference facilities, writer’s room & library, parlors, and meeting room. The third floor will include a 10,500 square foot hotel pool and indoor/outdoor pool bar and lounge, as well as a fitness center. It will also feature a 6,000 square foot condo lounge area and terrace, including an exclusive condo pool separate from the hotel amenities.

Floors 4-11 will be dedicated hotel rooms, with oversized guestrooms that are approximately 10% larger than the competitive set, including 28 rooms that will be designed as suites. Floors 12-30 will be residences, with penthouse units on the 28th-30th floors. The 30th floor rooftop will have exclusive condominium amenities including a whiskey and billiards room, chef ’s kitchen, and an outdoor lounge. Condominium residents will have access to all hotel amenities, including cleaning service, room service, concierge and associated benefits.
Property details

Winnebago Industries Innovation Center

Investment type

Net Lease

Asset Class

Industrial

Ownership Structure

Delaware Statutory Trust (DST)

Year Acquired

2024

Investment Summary

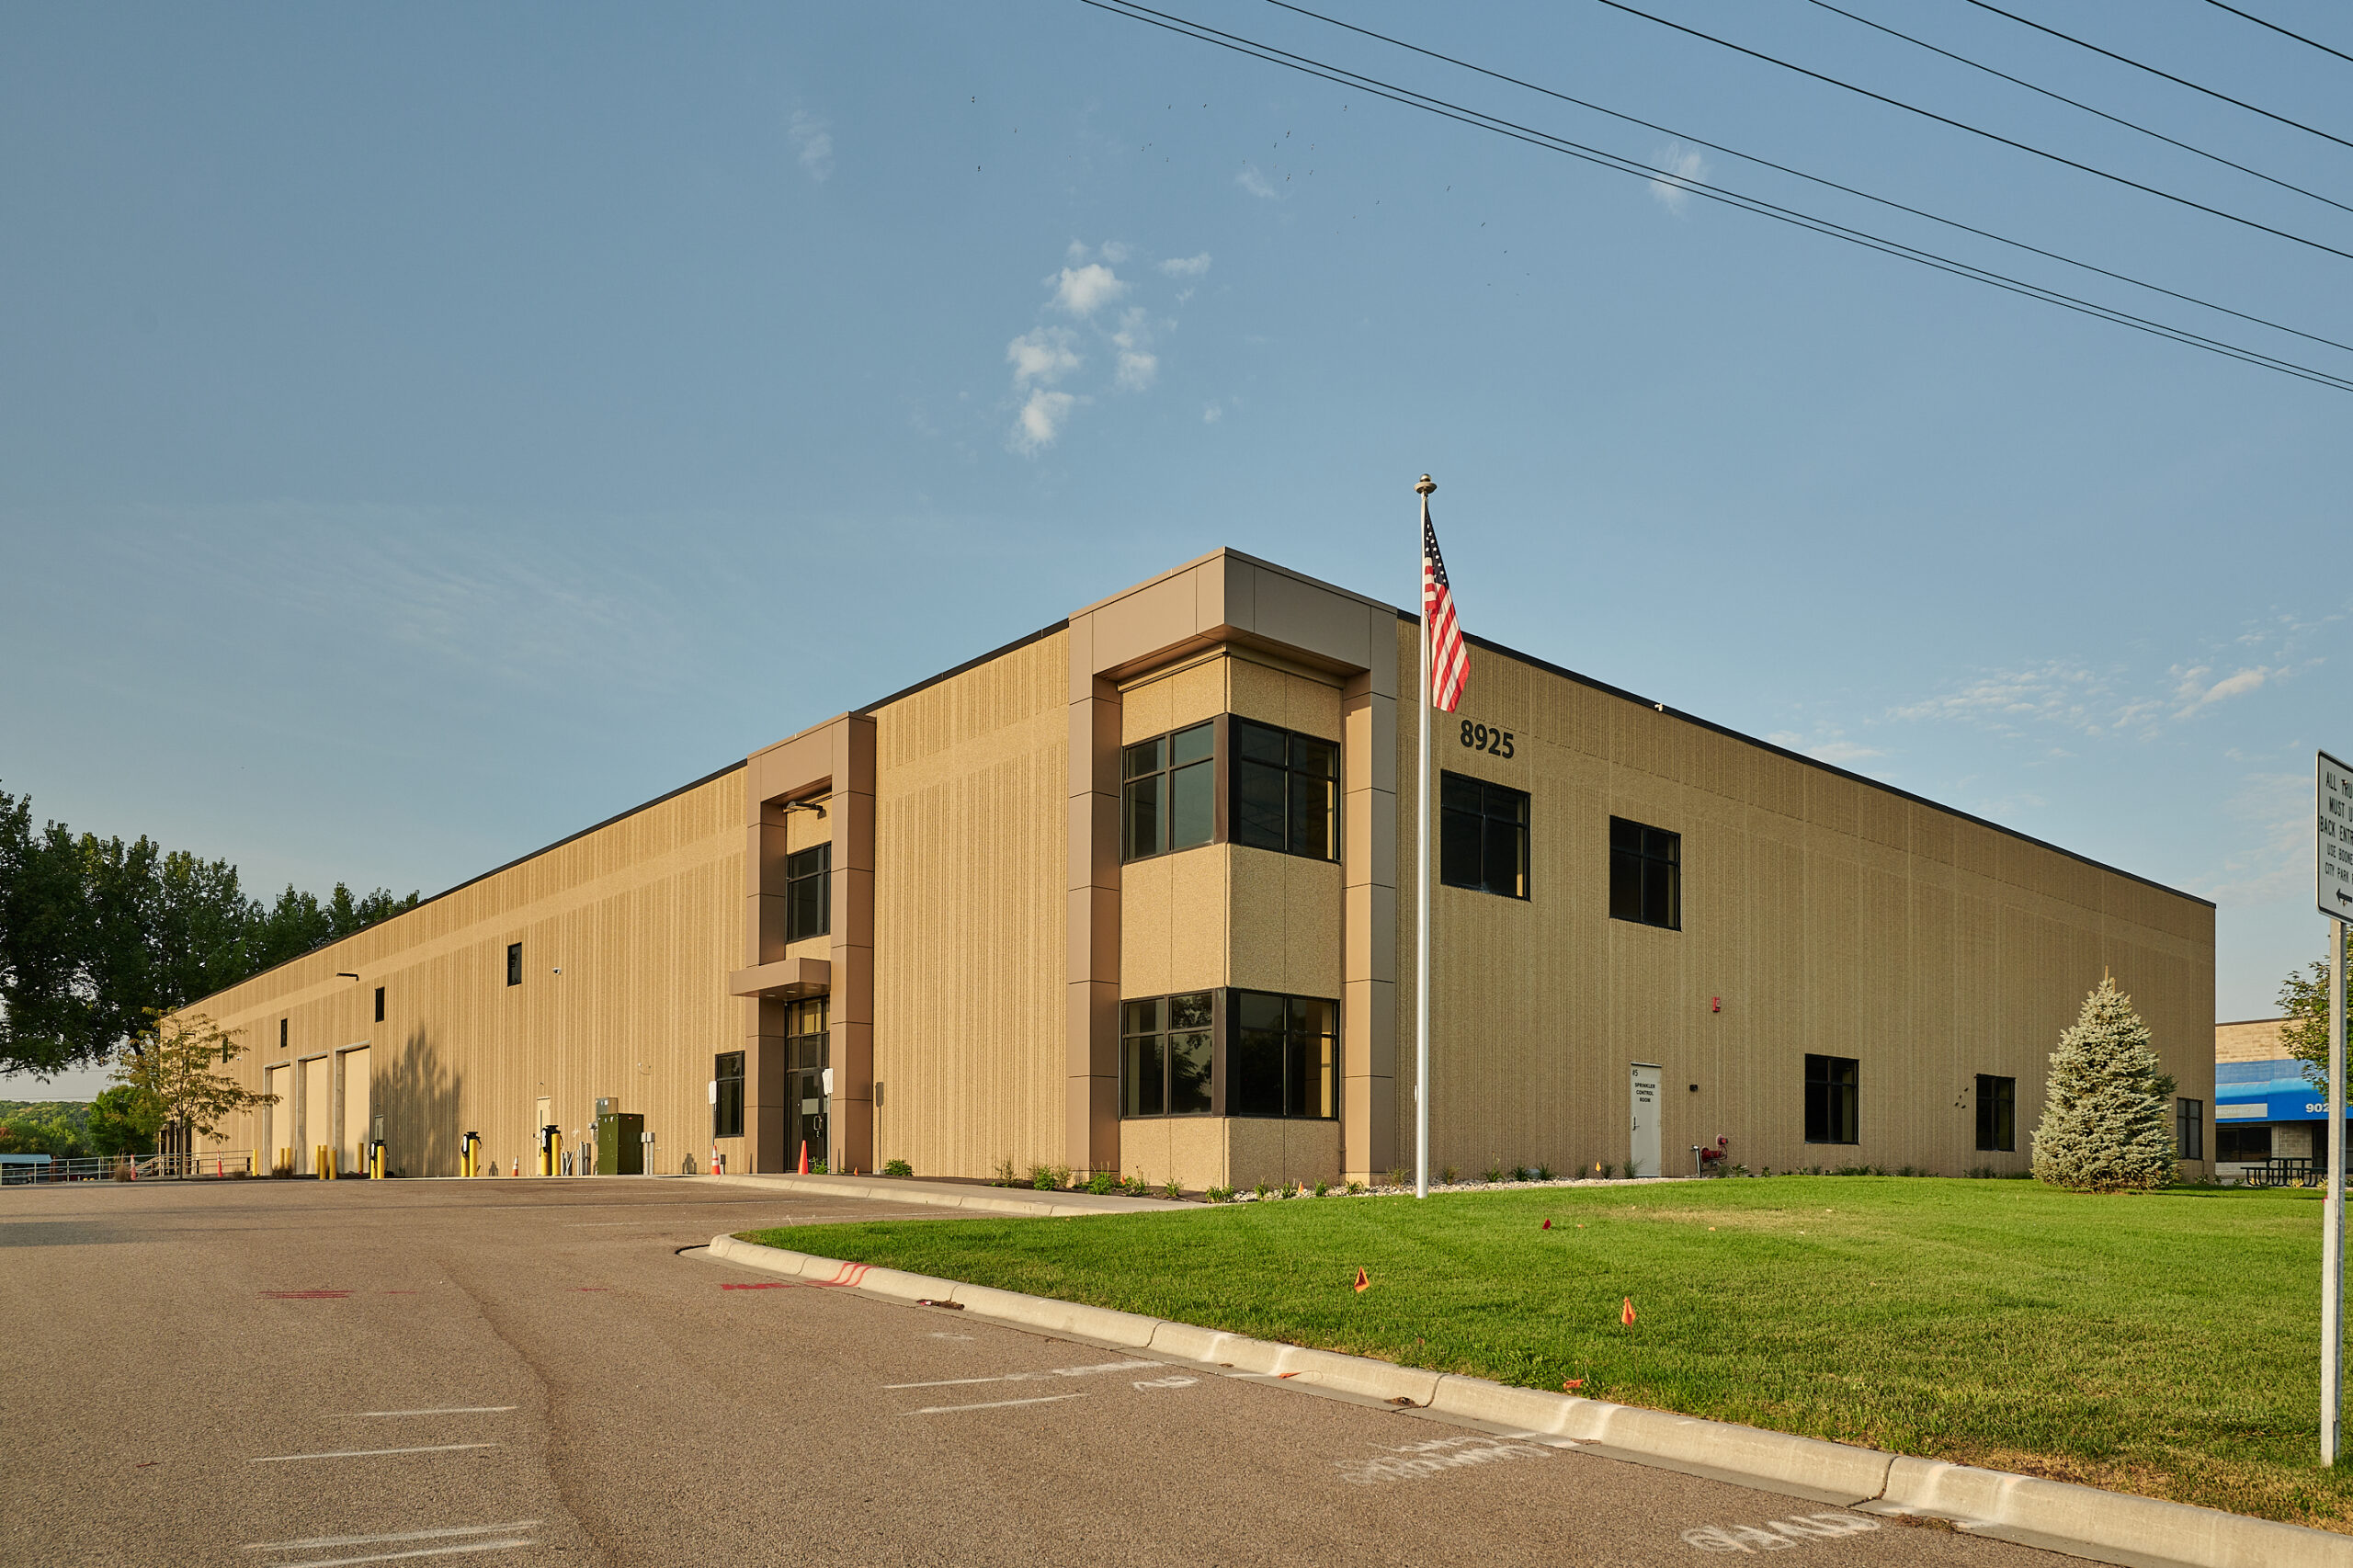
The light industrial property is utilized by Winnebago as its primary research and development facility.  This work includes the creation of new prototypes and technology enhancements for Winnebago’s vehicles, including data and connectivity upgrades, advanced materials construction, and self-driving autonomy development.  This location was chosen due to its proximity to Winnebago’s corporate headquarters (3 miles northwest), its primary manufacturing facility in Forest City, Iowa (130 miles south), and Prior Lake (4 miles north), which Winnebago uses to test Barletta Boats, one fits five main business segments.

Property details

Willow Crossing Apartments

Investment type

Value-Add

Asset Class

Multifamily

Ownership Structure

Joint Venture

Year Acquired

2024

Investment Summary

Willow Crossing is a 579-unit, mid-rise apartment complex located in Elk Grove Village, Illinois. The property offers a variety of one, two, and three-bedroom units with updated interiors and a range of amenities including swimming pools, a clubhouse, fitness center, and dog park. The property is currently 95% occupied and has undergone significant capital repairs and replacements in recent years.

Property details

The Mansion Apartments

Investment type

Value-Add

Asset Class

Multifamily

Ownership Structure

Joint Venture

Year Acquired

2023

Investment Summary

The Property is located at 2905 South Lee’s Summit Road in Independence, Missouri, which is an established residential area 10 miles (20 minutes) east of downtown Kansas City.  The Property was constructed in 1989 and is currently 96% occupied. 

Property details

Choo Choo Hotel

Investment type

Development

Asset Class

Hospitality

Ownership Structure

Joint Venture

Year Acquired

2023

Investment Summary


The Property is located at 92 Choo Choo Avenue, within the campus of the iconic 7-acre former railroad station known as the Chattanooga Choo Choo Terminal Station.  The Property currently consists of the MacArthur building, a two-story H-styled building with 75 hotel rooms and a lobby with a double height indoor pool, a 1,675 square foot retail building, and an 81-space parking lot. 

Once renovated, the Property will feature 127 keys/rooms, including a unique offering of boutique hotel rooms in repurposed train cars, state-of-the-art banquet and catering facilities, a lounge/restaurant, and 1,749 SF of retail space.  The existing pool area will be converted into a 3,000 SF, column-free event space with a new roof so that the hotel can better attract high-rated group business such as weekday corporate events and weddings over the weekend.